Loads
ArcWorks Sourcing steel building specification checks
The Specification Center is a load and document worksheet for alternative steel buildings. It is not a calculation stamped for a site, and it is not a claim that any factory meets IBC, ASCE 7 or AISC 360. Record what the project needs, then ask the supplier which values the quotation used.
Send Project RequirementsLoad lines to freeze
- Design live load and design dead load
- Wind speed and exposure category
- Ground snow load
- Seismic design category
- Collateral load from sprinklers, lights or solar
- Enclosure and thermal transmittance target
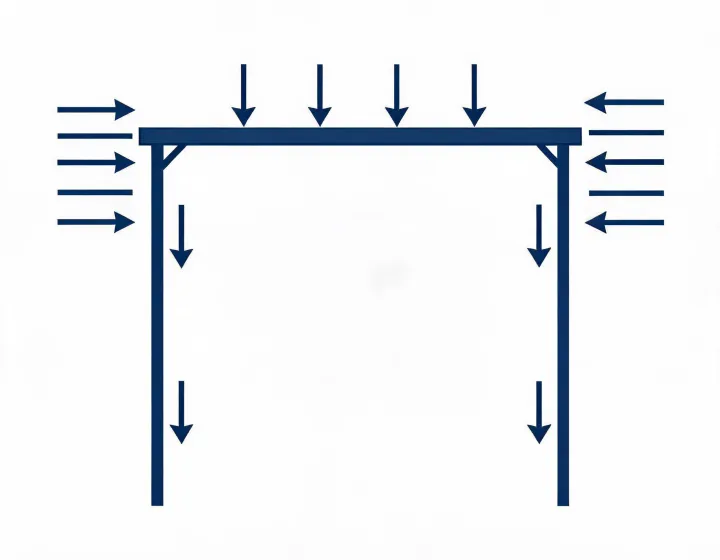
Read each load family on its own
| Ask | Basic wind speed, exposure, enclosure classification and topographic notes if the buyer already has them. |
|---|---|
| Do not assume | A photo of a building in another county does not carry the wind speed. |
| Quote effect | Frame weight, anchorage and door hardware can change when wind rises. Keep that delta visible. |
| Ask | Ground snow load, roof geometry and any drift condition the buyer already knows from the site. |
|---|---|
| Do not assume | A southern standard bay is not a snow design for a mountain county. |
| Quote effect | Purlin spacing and primary frame size should be tied to the stated snow case. |
| Ask | Seismic design category when the project criteria are known, plus importance if the buyer has it. |
|---|---|
| Do not assume | A steel grade alone does not answer the seismic question. |
| Quote effect | Bracing, anchorage and foundation reactions may move. The foundation designer still owns the footing. |
| Ask | Insulated metal panel or single skin, insulation R-value or thermal transmittance, and any fire-resistance rating the jurisdiction requires. |
|---|---|
| Do not assume | A liner panel is not a rated wall. |
| Quote effect | Panel thickness, trim and secondary spacing belong in the same column as the thermal line. |
Document groups to request
Engineering set
- Frame reactions and the load combination basis the price used
- Statement of code edition and jurisdiction assumed
- Member schedule for primary frame, purlins and girts
Materials
- Steel grade and coating description submitted by the supplier
- Panel profile, thickness and insulation value
- Fastener and trim scope, included or excluded
Quality notes to verify
- Which weld standard is cited, such as AWS D1.1, and for which shop
- Whether an inspection program such as IAS AC472 is claimed for that plant
- What the warranty text actually covers, and what it excludes
These are request lists. ArcWorks Sourcing does not host stamped calculations or certificates for unnamed suppliers. Send the list with the brief.
Open choices before you accept an alternative
Geometry still open
Clear span, eave height and bay spacing that are still ranges should be marked as ranges. A supplier who freezes one end of the range has changed the product.
Method still open
Volumetric modular construction, panelized construction and a field-erected steel system do not share a transport envelope or a crane lift plan. Pick the comparison set on purpose.
Evidence still open
A substituted girt, a lighter panel or a different snow case is a deviation. Accept it in writing or send the line back. The buyer keeps that decision.
Request a load-based quotation
State the loads you know and the loads that are still blank. Factories can then show assumptions instead of hiding them inside one number.