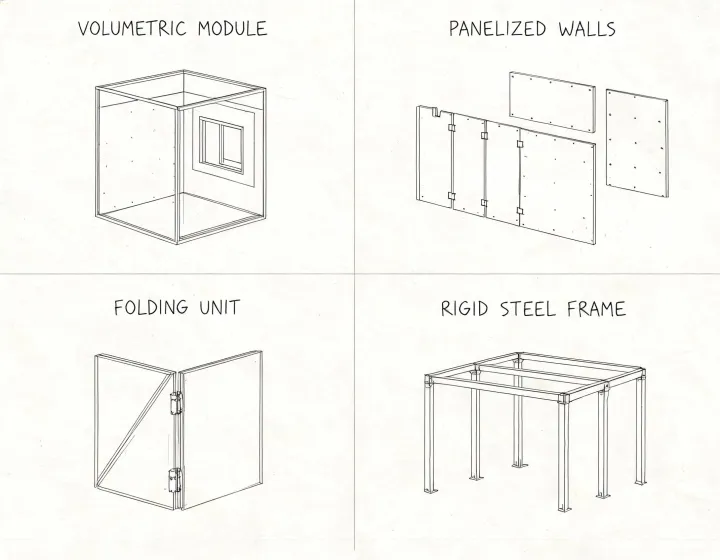
Volumetric
More finish can travel complete. Transport envelope and crane lift plan become the constraint.
Rhino steel building systems reviews can prompt procurement due diligence; comments are not evidence of this service's projects or performance. They do not state the project use, the adopted code, the design loads or the delivery stage. ArcWorks Sourcing uses that due-diligence question to help prepare an application brief for alternative products. Independent sourcing service. Not rhino steel building systems, and this desk does not claim authorized dealer status. It is not affiliated with rhino steel building systems.
More finish can travel complete. Transport envelope and crane lift plan become the constraint.
Wall and roof panels may pack tighter. Site assembly and weather exposure increase.
Transport state and deployed size both belong in the brief, plus the connection sequence.
Rigid frames, purlins and girts are compared as a building package, not as a brand photo.
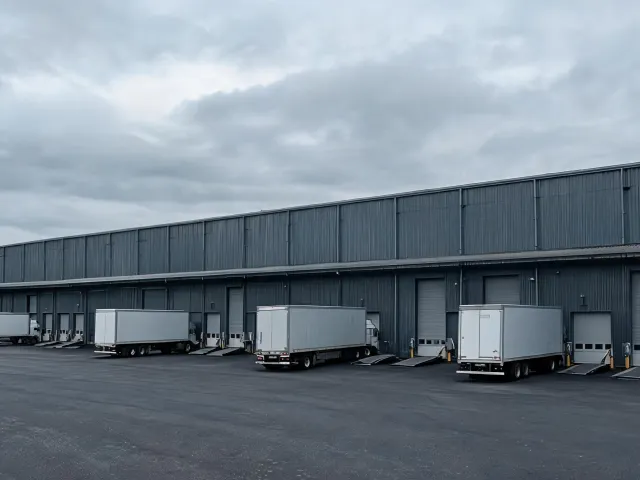
Confirm eave height at the dock, leveler scope, floor load and whether fire-resistance rating is a wall or only a note.

Crane capacity, hook height and column setbacks change the frame even when the footprint matches a storage building.
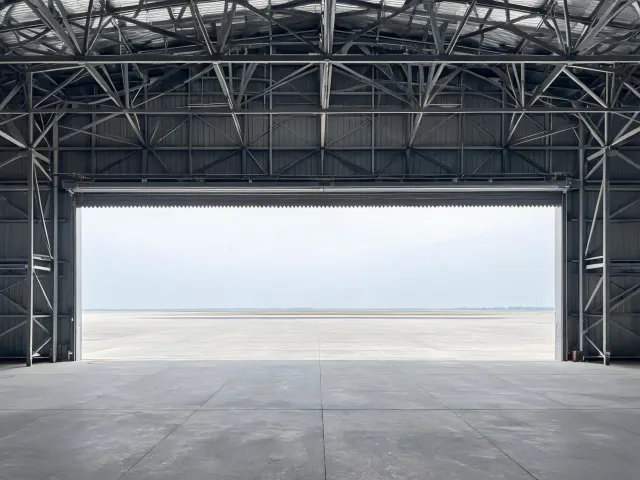
Door type, tail height and wind on the open door are application data. A photo of a closed door is not that data.
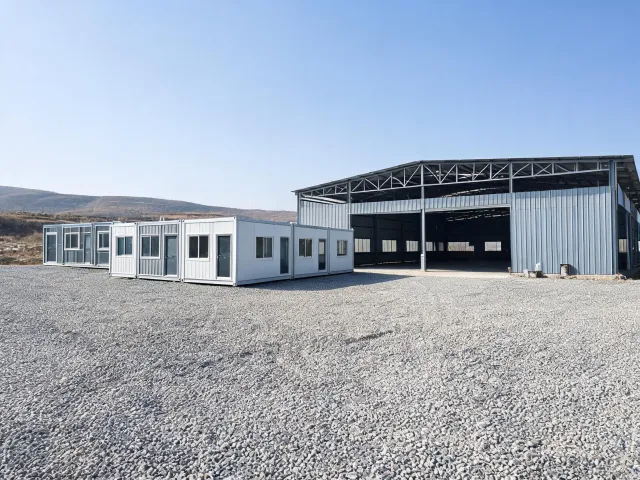
Occupancy, duration and relocation decide whether a steel shell or another portable format is the fair comparison.
Write the activity, the hours of use, and whether people sleep in the building. A storage shell, a maintenance shop and a staffed hangar do not share egress, fire or insulation assumptions. If the search began with photographs, list what the picture cannot show: interior clear height, liner, and collateral load from sprinklers or photovoltaics.
State whether the buyer needs fabricated steel on a truck, a dried-in enclosure, or a building accepted after erection. Each stage has a different inspection point. Do not compare a mill certificate for plate with a field erection punch list as if they closed the same risk.
Access width, overhead wires, geotechnical limits and the foundation interface decide whether a long clear span can be shipped and stood. Volumetric modules may fail a transport envelope that panelized or stick steel can meet, and the reverse is also true when crane time is scarce.
A repeated bay spacing speeds comparison when the use fits. Unusual door lines, a mezzanine, or a high ground snow load push the brief toward a custom engineered system. Say which path is acceptable before suppliers redraw the frame.

Send the application, the loads you already know, and the documents you still need. Factory quotations are compared only after the scope is named.
Review inquiry categories Request Factory QuotesQUALIFIED BUYER SUPPORT
Compare quotes from up to 3 factories
FREE specification and sourcing-requirements review
Eligible first orders may receive up to 3%
Eligibility applies to qualified business buyers and is confirmed after we review your product, quantity, destination, and sourcing requirements.